Rental Development
Three-Bedroom Rental Units — Katani
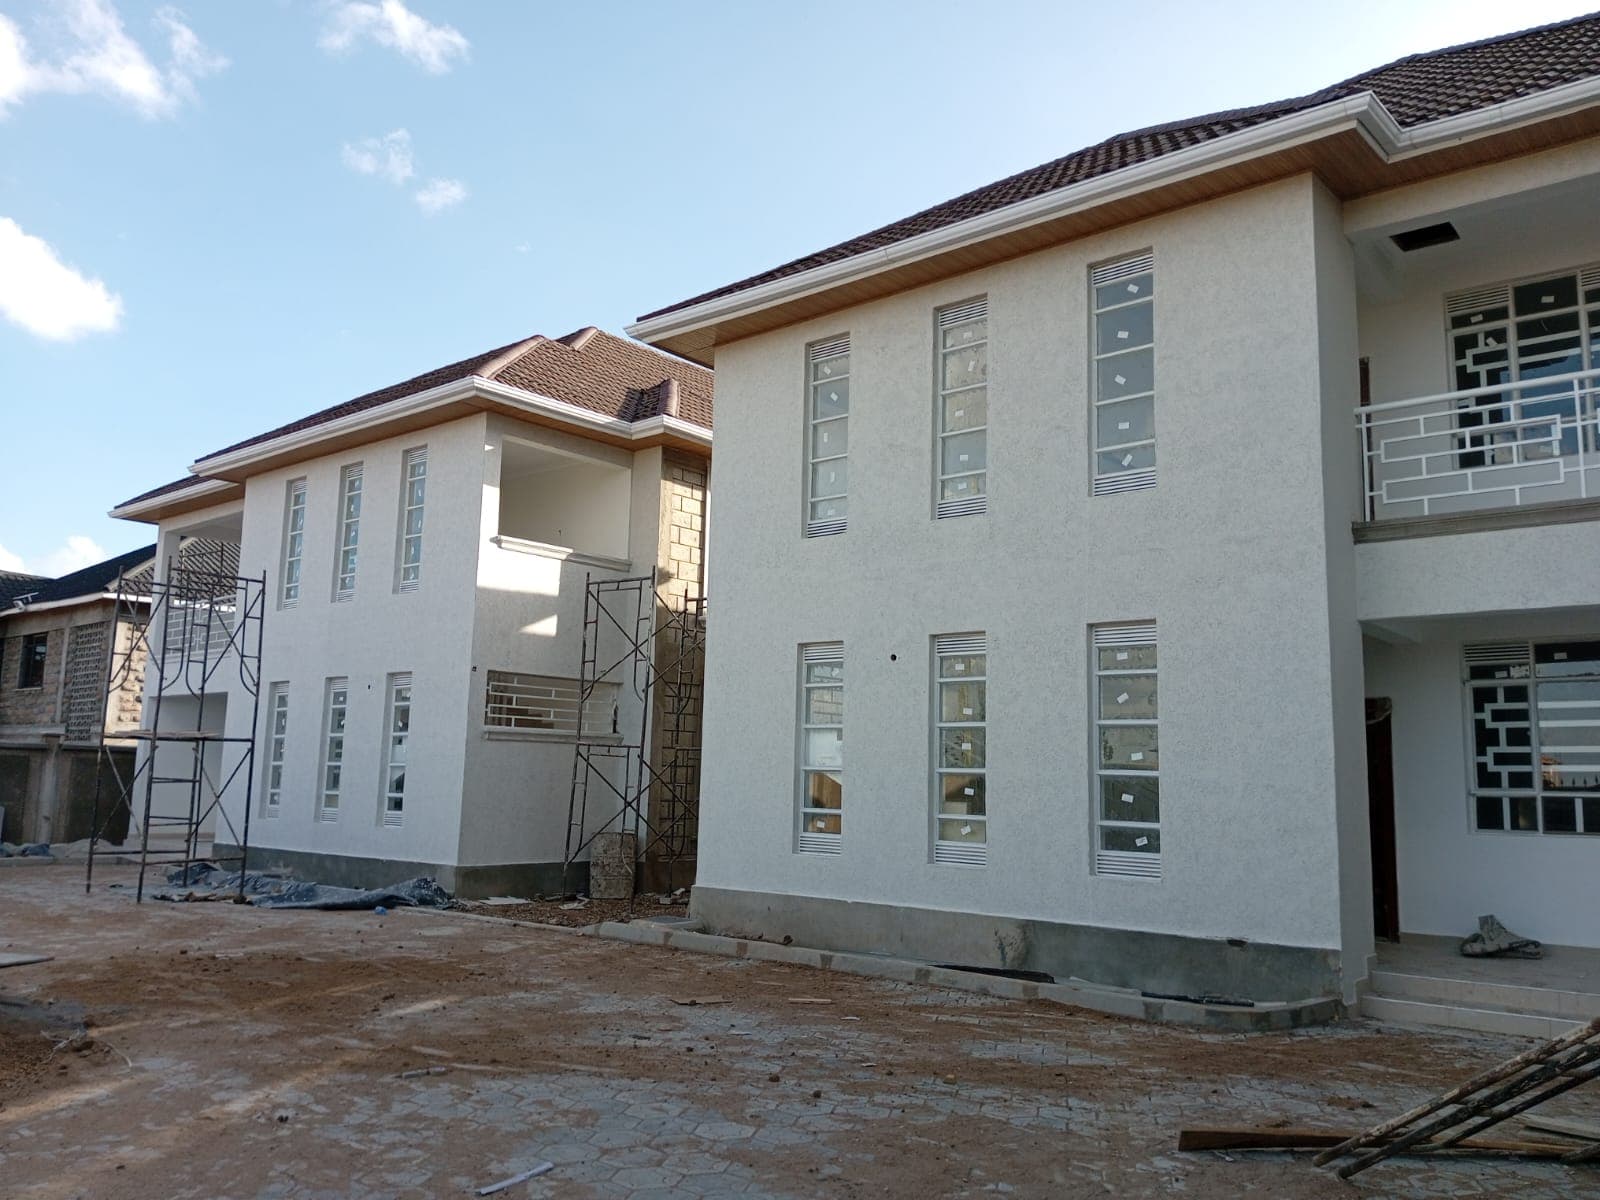
This rental development in Katani, Machakos County, was built from a single three-bedroom unit design repeated across the site — the most efficient way to deliver a consistent, lettable development on a fixed budget.
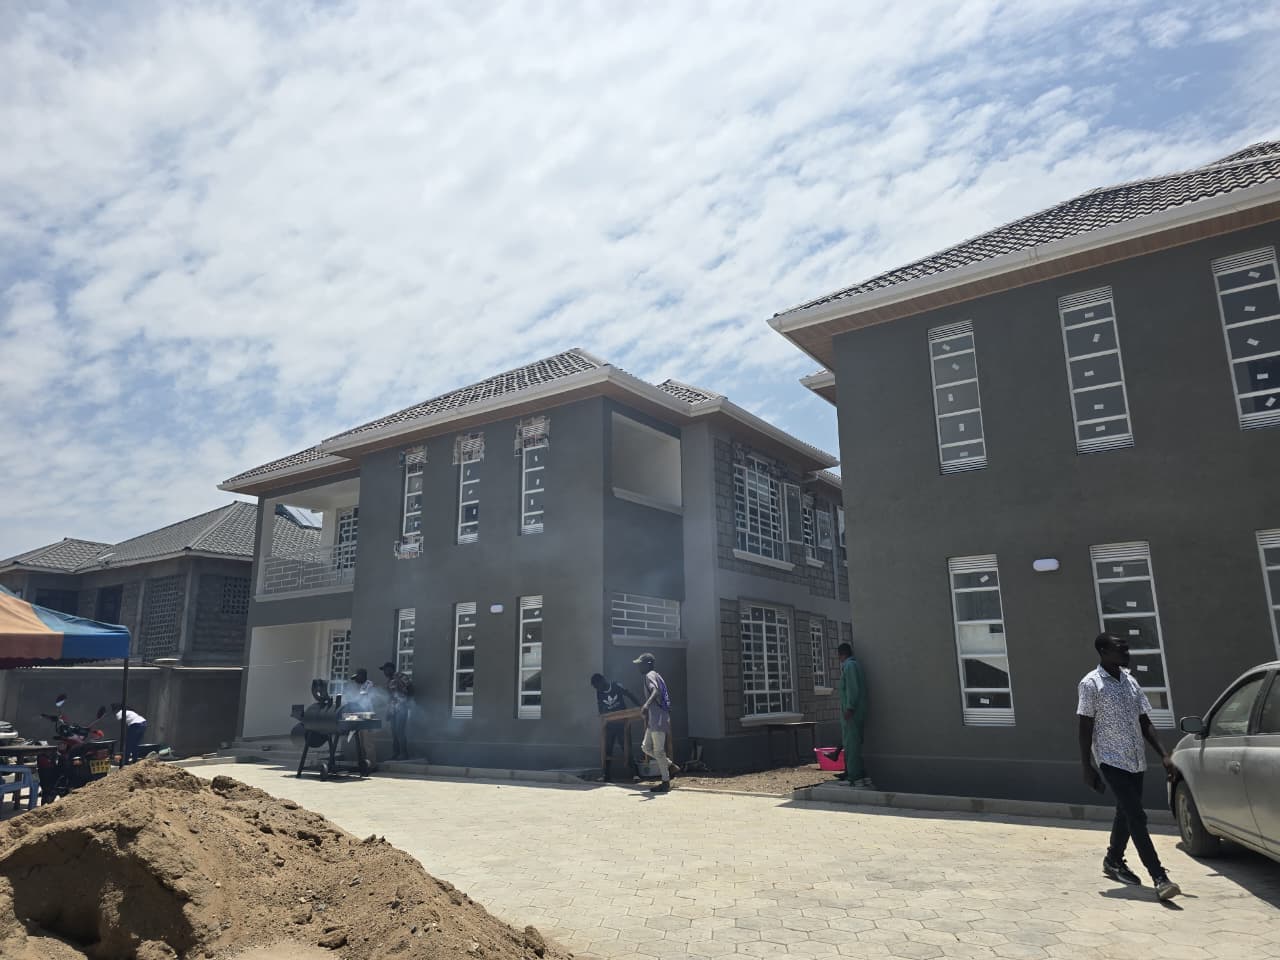
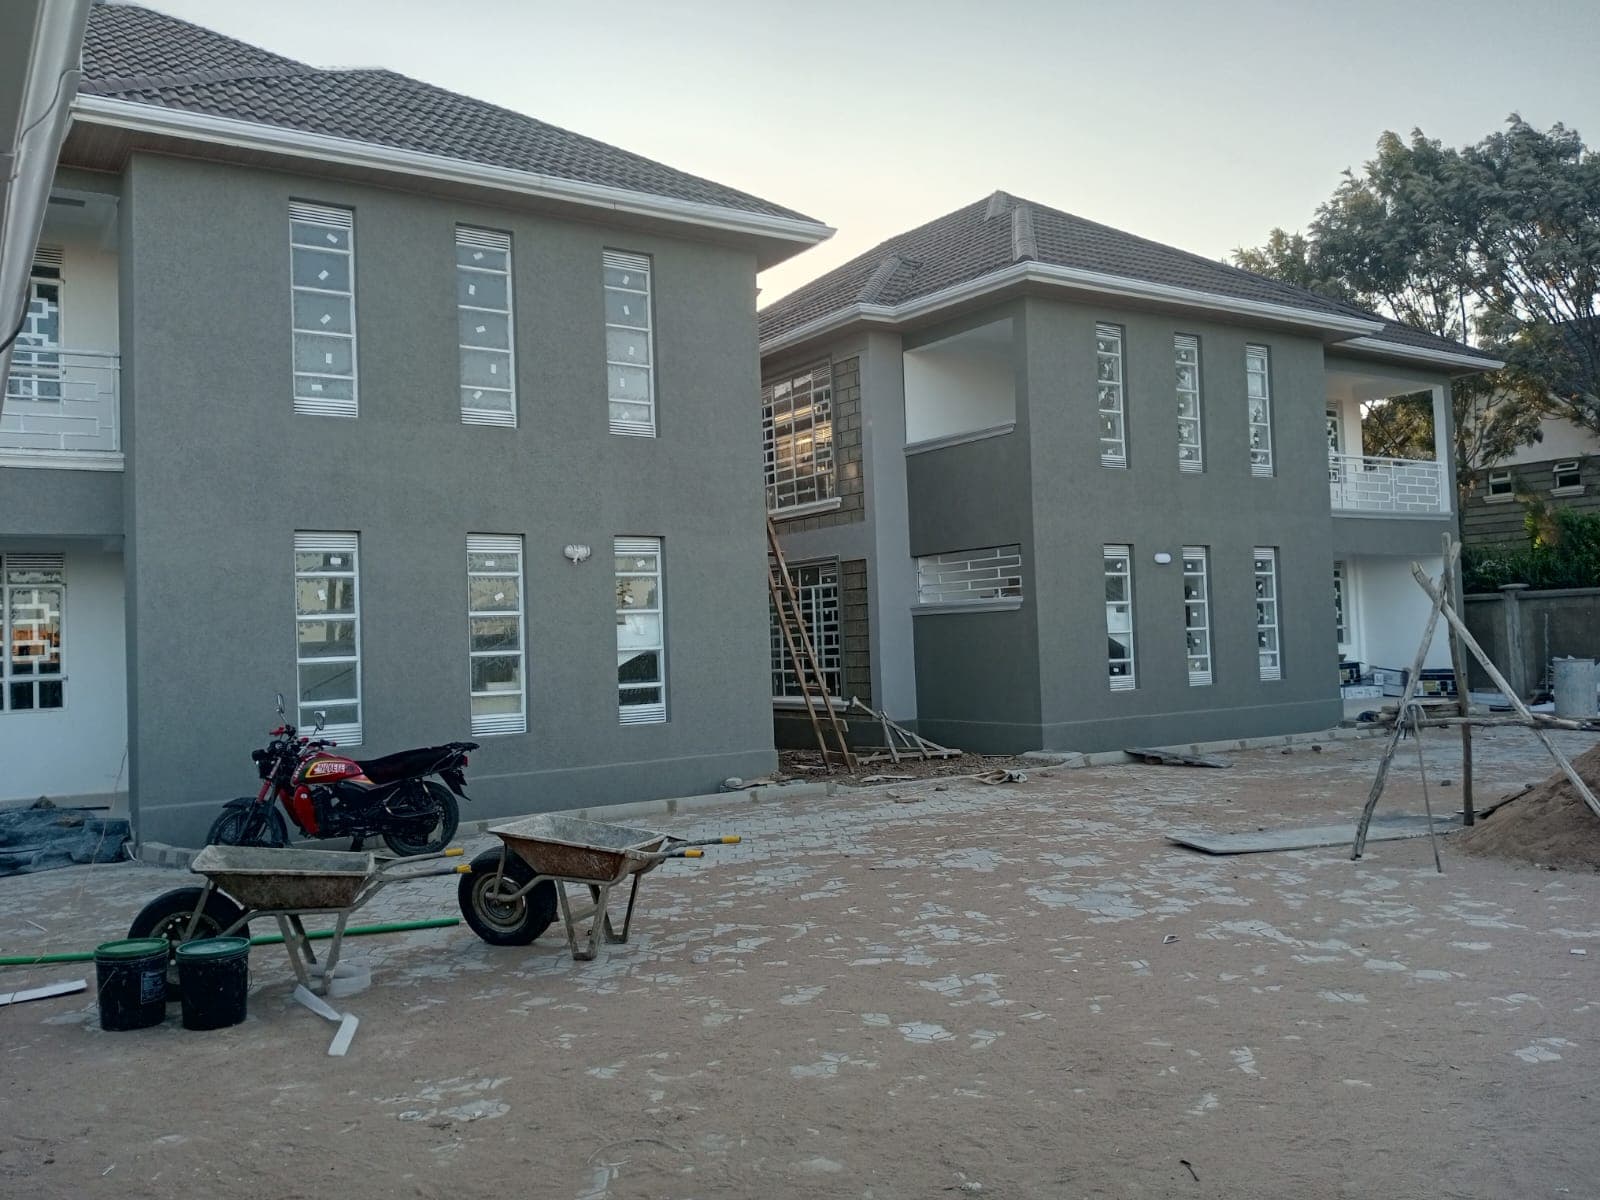
Each block is a two-storey, three-bedroom unit with a tiled hipped roof, cement-render finish in grey and white, decorative steel window grilles, balconies with steel balustrades, and a shared cabro-paved compound.
How It Was Built
From foundations to a lettable development
- 1
Unit design
A single three-bedroom unit was designed to be repeated across the site, keeping costs, materials and the build sequence predictable.
- 2
Foundations & substructure
Foundations set out and cast block by block, phased so trades could move steadily from one unit to the next.
- 3
Superstructure
Two-storey masonry walls with reinforced-concrete elements, floor slabs and staircases raised for each unit.
- 4
Roofing
Tiled hipped roofs with boxed eaves fitted across the development.
- 5
Finishes
External cement render in grey and white, internal finishes, decorative steel window grilles and balcony balustrades.
- 6
Compound & handover
Cabro paving, boundary wall and site clearance to hand over a completed, lettable development.
Project details
- Project type
- Rental development — new build
- Location
- Katani, Machakos County
- Unit type
- Two-storey, three-bedroom units
- Approach
- One unit design repeated across the site
- Roof
- Tiled hipped roofs with boxed eaves
- Status
- Complete
TEKEEY's scope
- Architectural design for a repeatable three-bedroom rental unit
- Structural design and foundations
- Two-storey superstructure, unit by unit
- Tiled hipped roofing
- External render, balconies, balustrades and decorative steel grilles
- Compound works — cabro paving and boundary wall
Planning something similar?
Tell us about your project and a TEKEEY engineer will help you plan the design, structure and build.