Residential — New Build
Modern Contemporary Home — Mumias
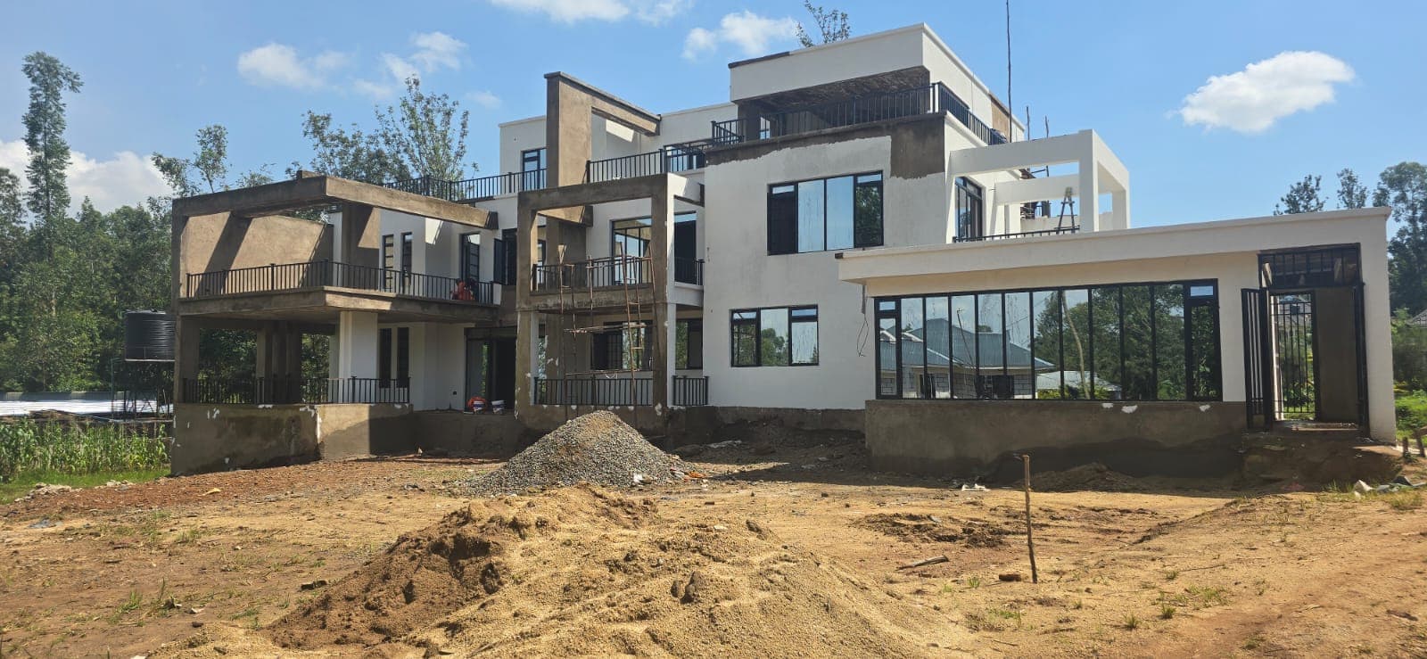
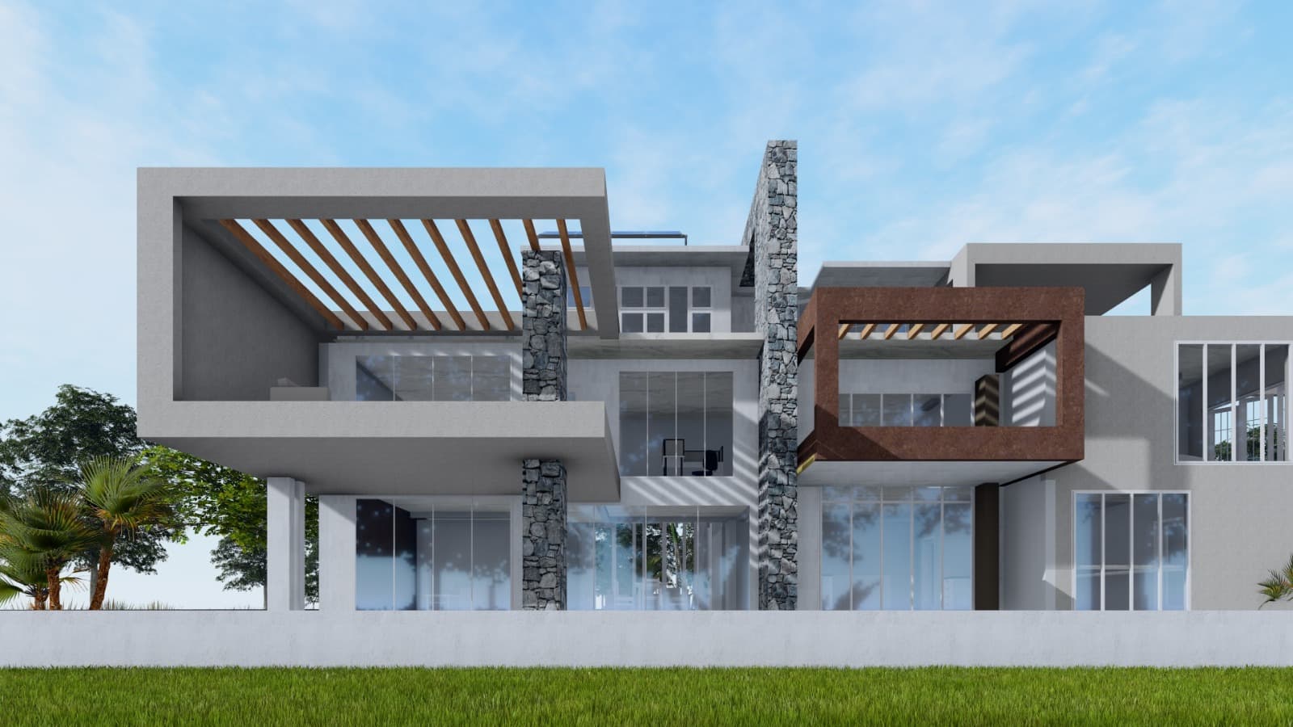
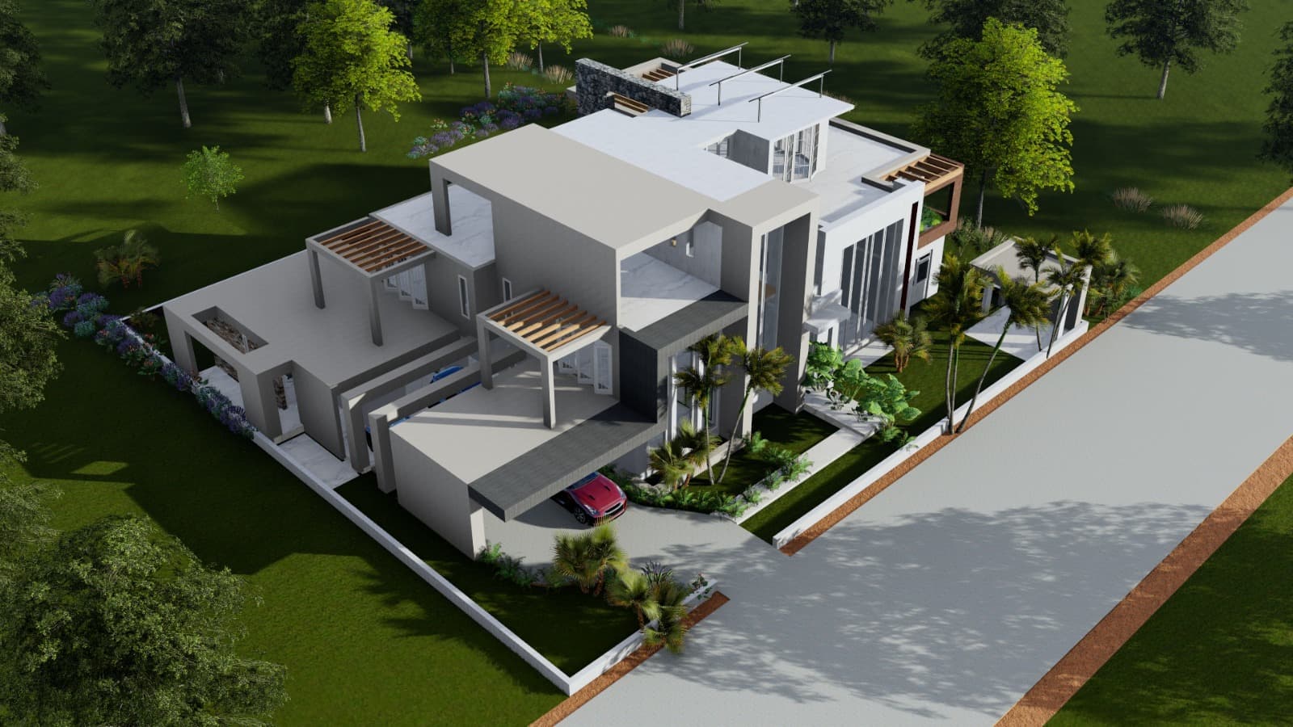
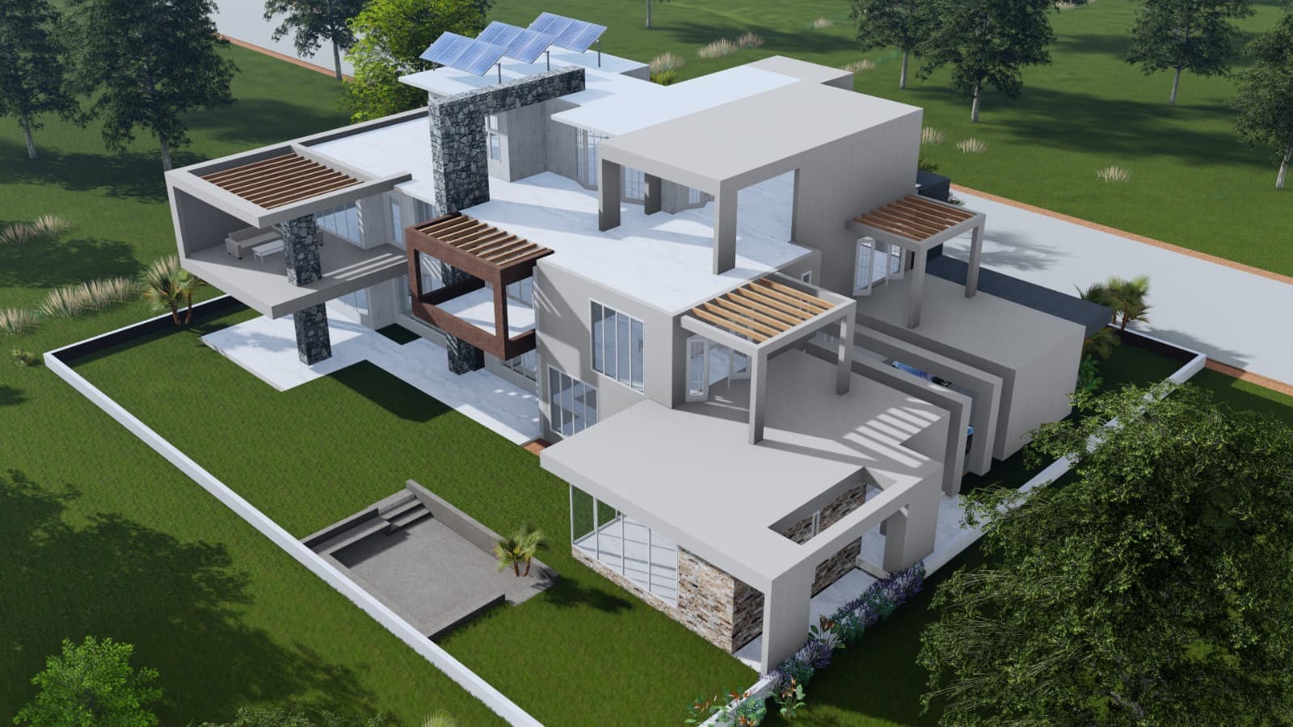
This private residence in Mumias, Western Kenya, was designed by TEKEEY in 3D before a single trench was dug — so the client could see the massing, materials and spaces in advance and sign off on the design with confidence.
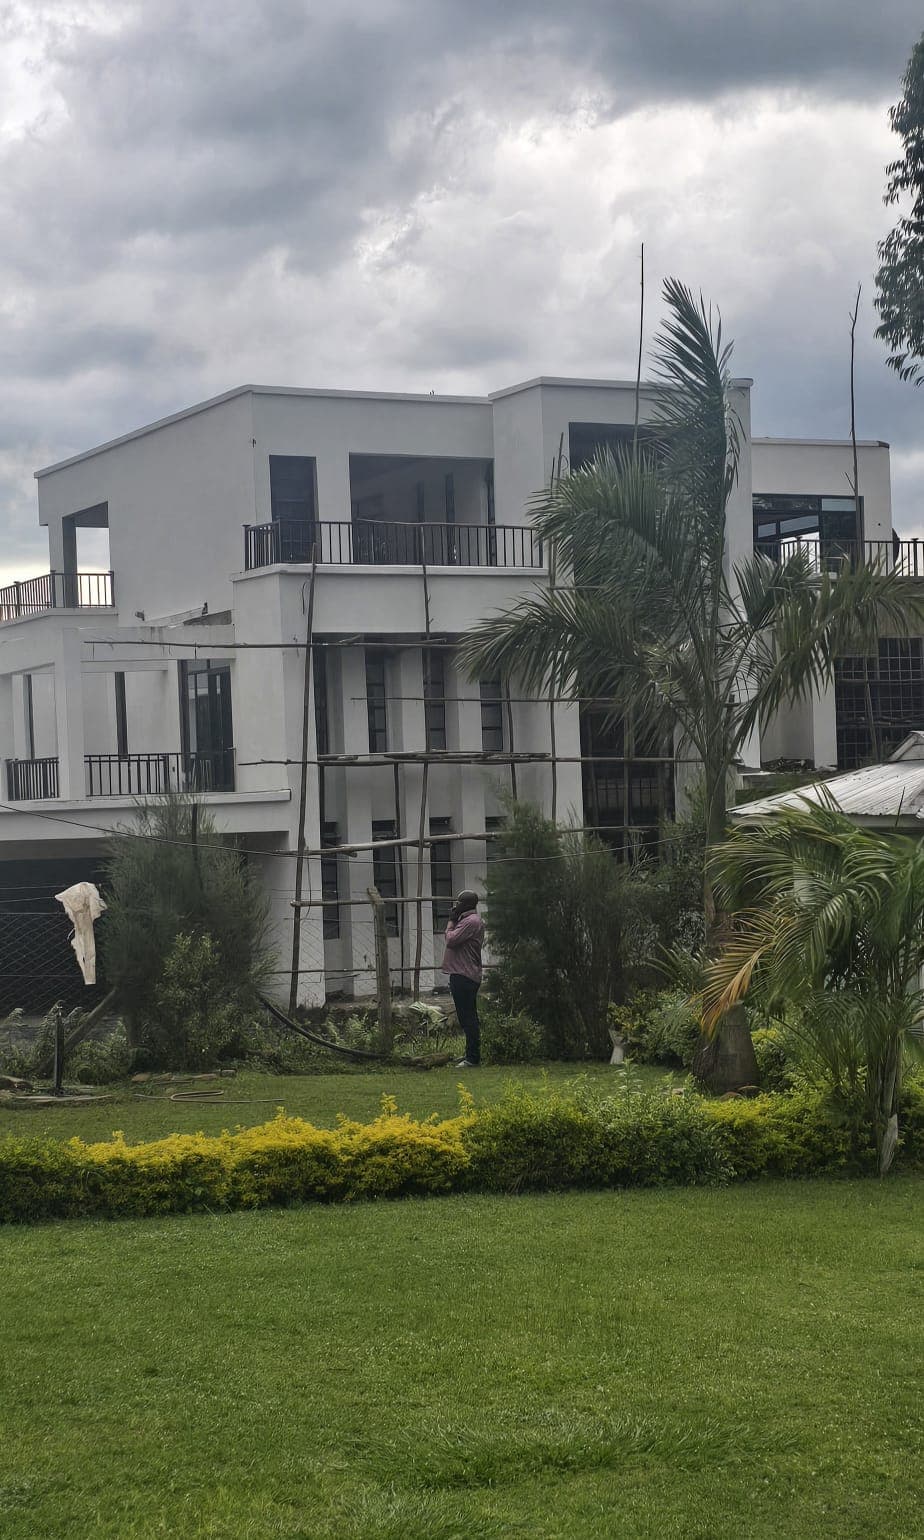
The built home follows that design closely: a stepped, three-storey form on a sloping site, with a reinforced-concrete frame, flat concrete roofs, a rooftop terrace, natural-stone feature walls, timber pergolas and full-height aluminium glazing.
From Concept to Reality
The 3D design, and the built home
The Build, Step by Step
How it came together
- 1
Design & 3D modelling
The home was modelled in 3D so the client could review the layout, roof lines and materials — and adjust them — before construction began.
- 2
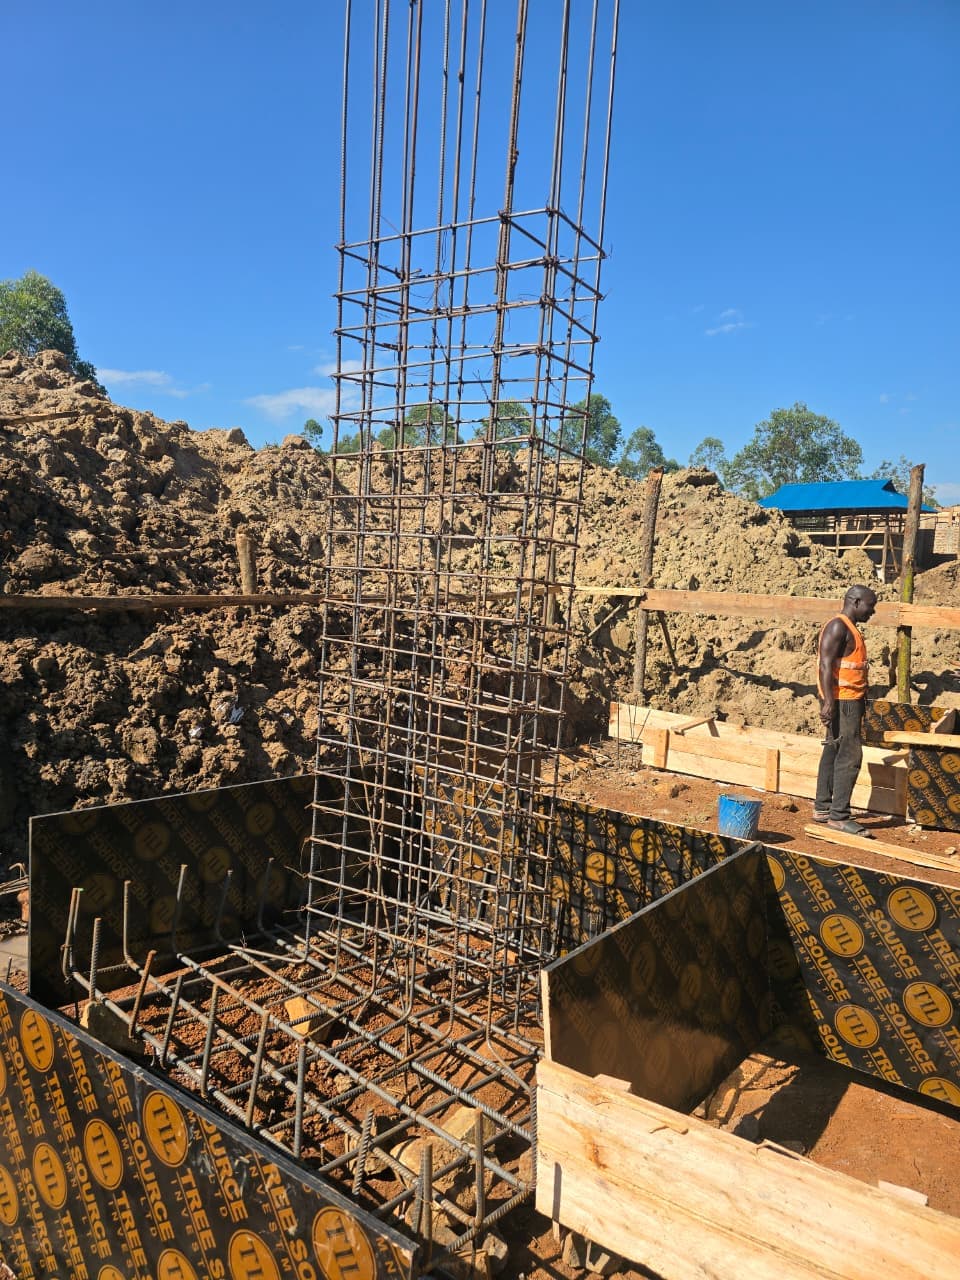
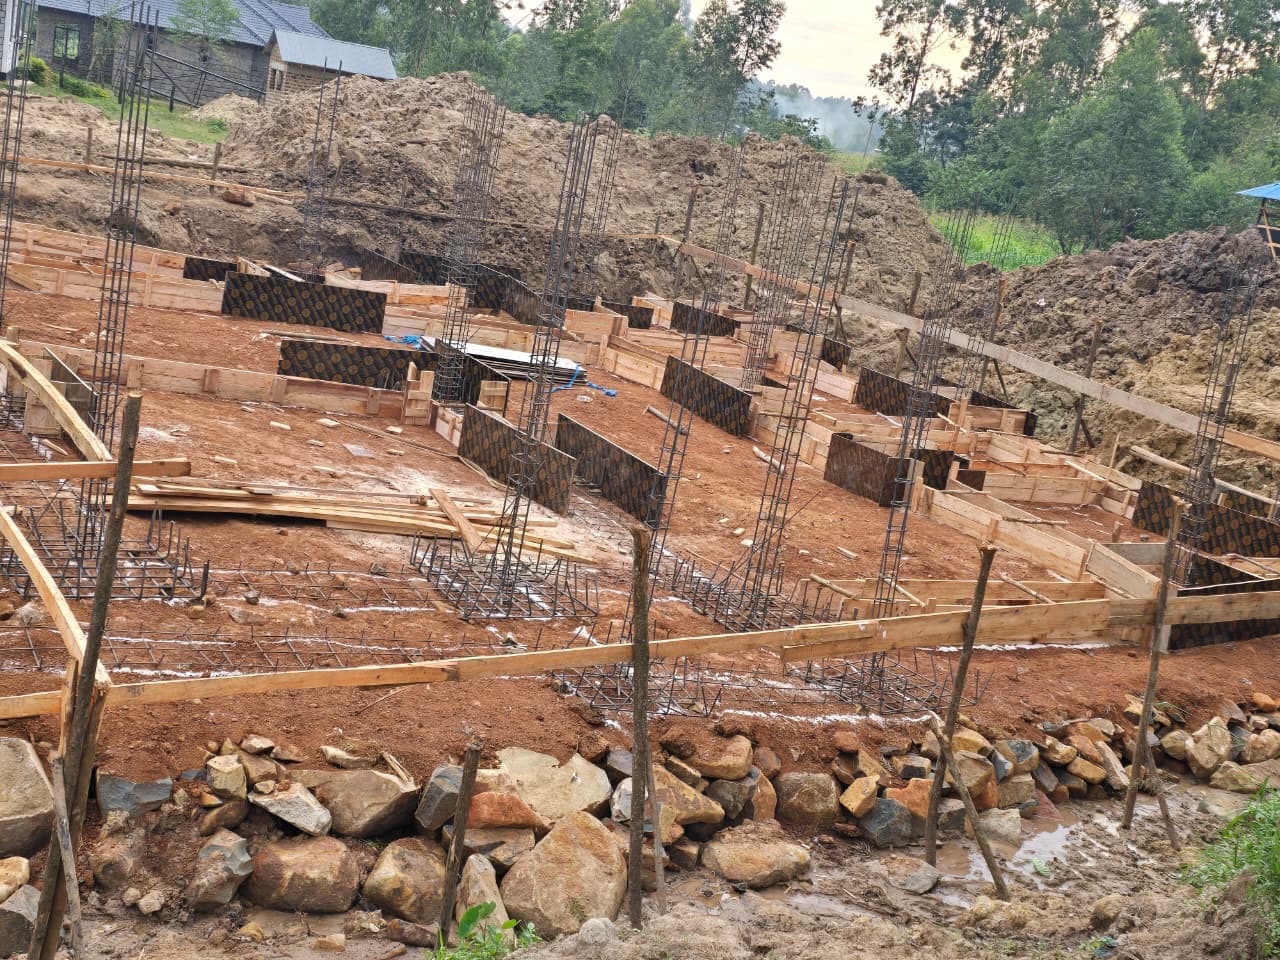
Foundations & substructure
Stepped strip and pad foundations were set out across the sloping site, with reinforced-concrete column starters cast up from the base.
- 3
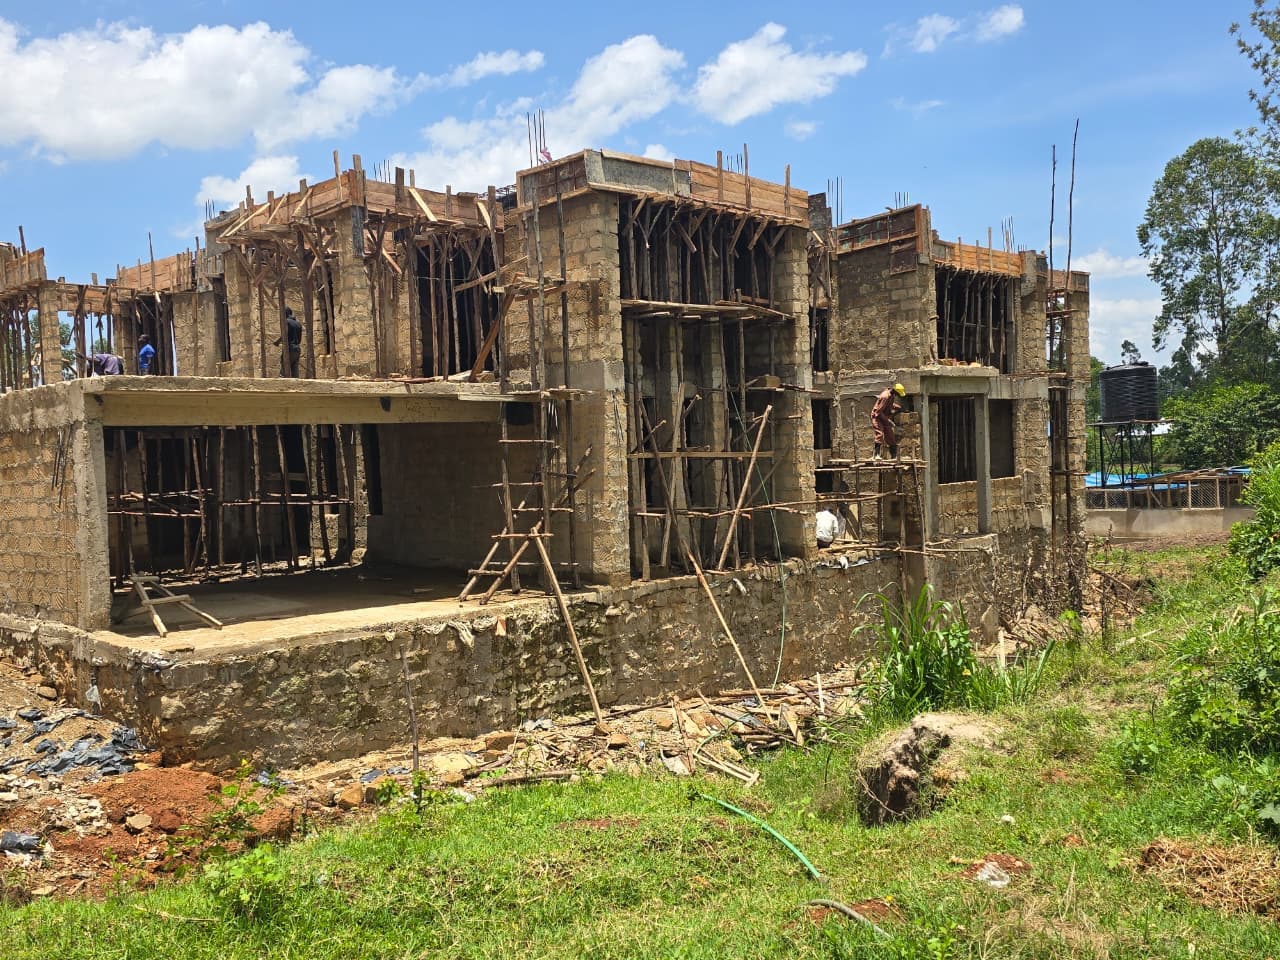
Ground floor & frame
RC columns and beams were raised with concrete-block infill walls, propped and cured before loading the next level.
- 4
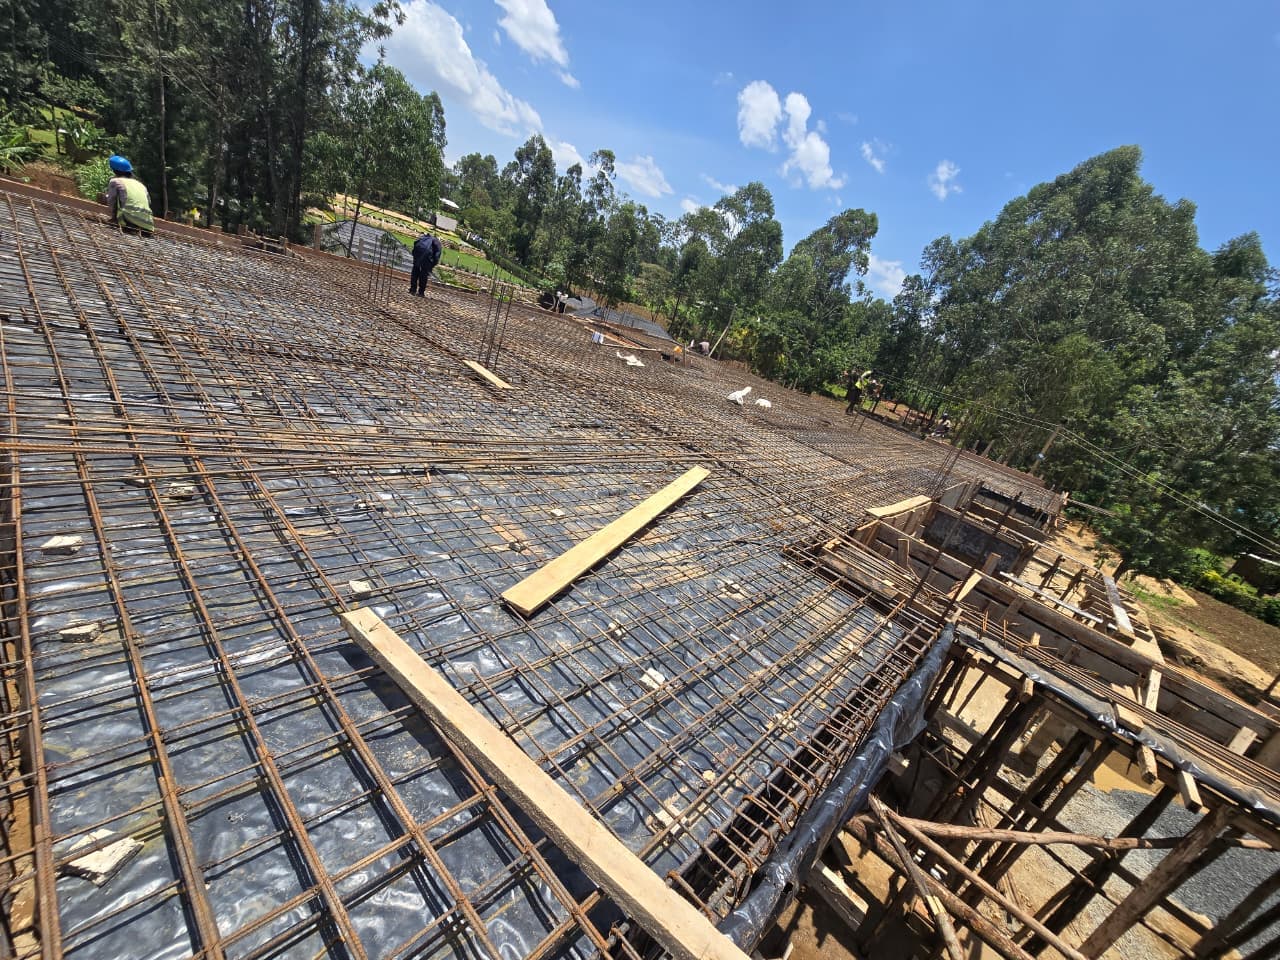
Suspended slab
Reinforcement was fixed over a damp-proof membrane and the suspended reinforced-concrete floor slab cast over the ground floor.
- 5
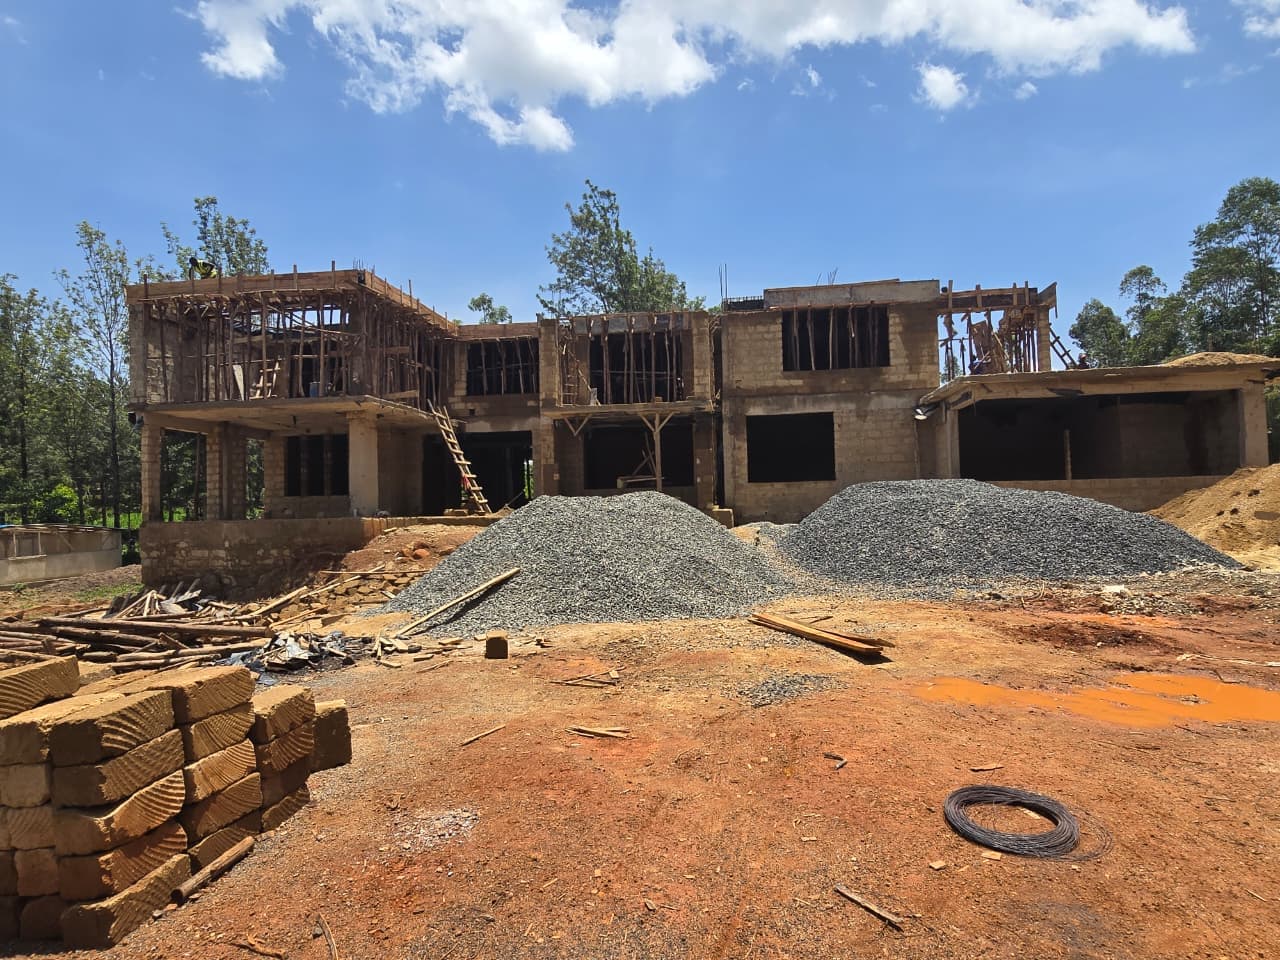
Upper floors
The frame and block walls continued to the second floor and rooftop level, with materials staged on site to keep the sequence moving.
- 6
Render & glazing
Walls were rendered and finished, and full-height aluminium glazing installed to the main elevations.
- 7
External finishes
Clean white render, black window frames, balustrades and landscaping brought the built home close to the original 3D design.
The 3D Design
Designed before it was built
Project details
- Project type
- Private residence — new build
- Location
- Mumias, Kakamega County
- Structure
- Reinforced-concrete frame with concrete-block walls
- Scale
- Three storeys plus rooftop terrace
- Design
- TEKEEY in-house architectural & structural design, 3D modelled
- Site
- Sloping site with stepped foundations
TEKEEY's scope
- Architectural design and 3D visualisation
- Structural design — foundations, RC frame and suspended slabs
- Foundations and substructure on a sloping site
- Superstructure — RC columns, beams and block walls to three storeys
- Suspended reinforced-concrete floor slabs and flat roofs
- External finishes — cement render, natural-stone cladding and aluminium glazing
Planning something similar?
Tell us about your project and a TEKEEY engineer will help you plan the design, structure and build.